Modern interpretation of a rustic agricultural structure

A CONTEMPORARY TAKE ON THE CLASSIC RUSTIC BARN, BLENDING MODERN ARCHITECTURE WITH AGRICULTURAL CHARM

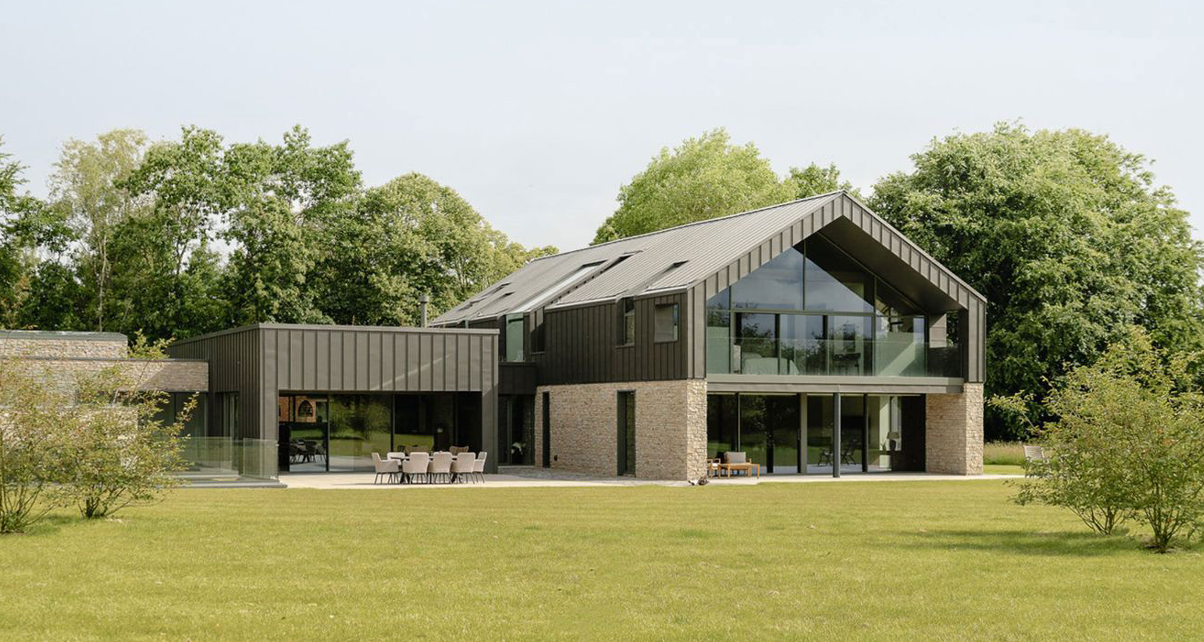
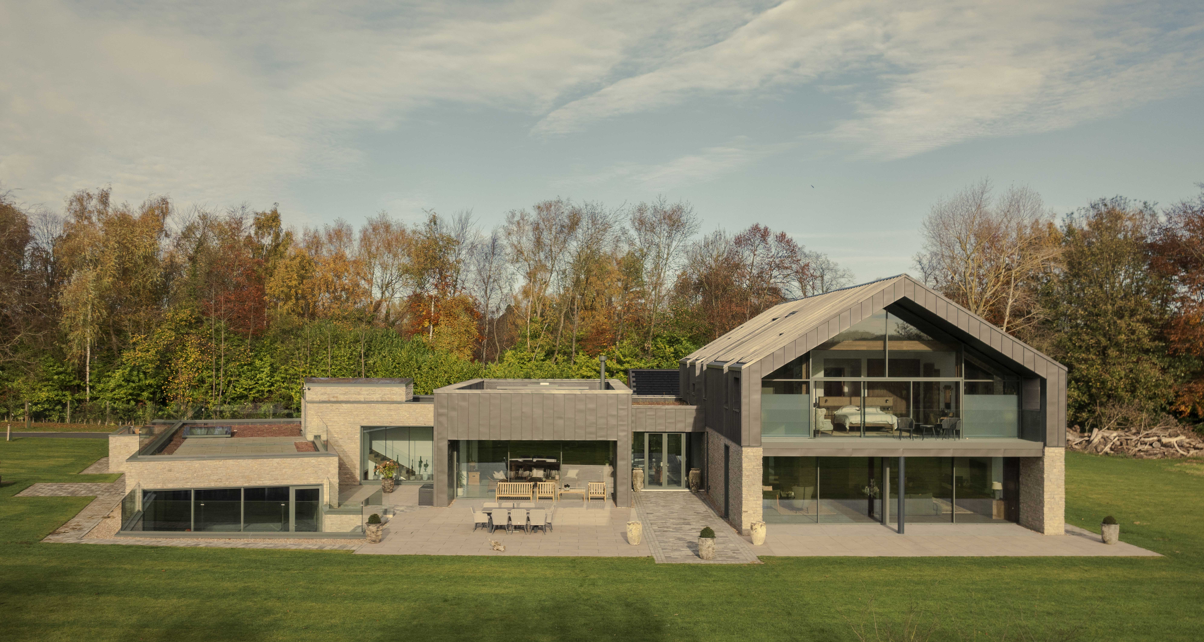
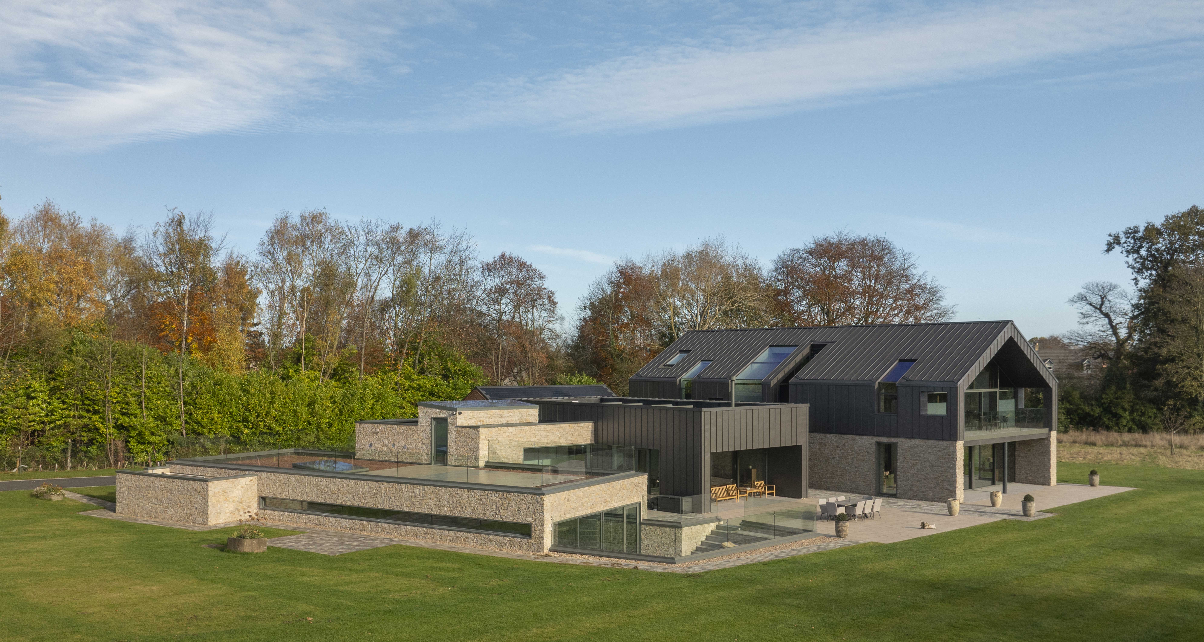
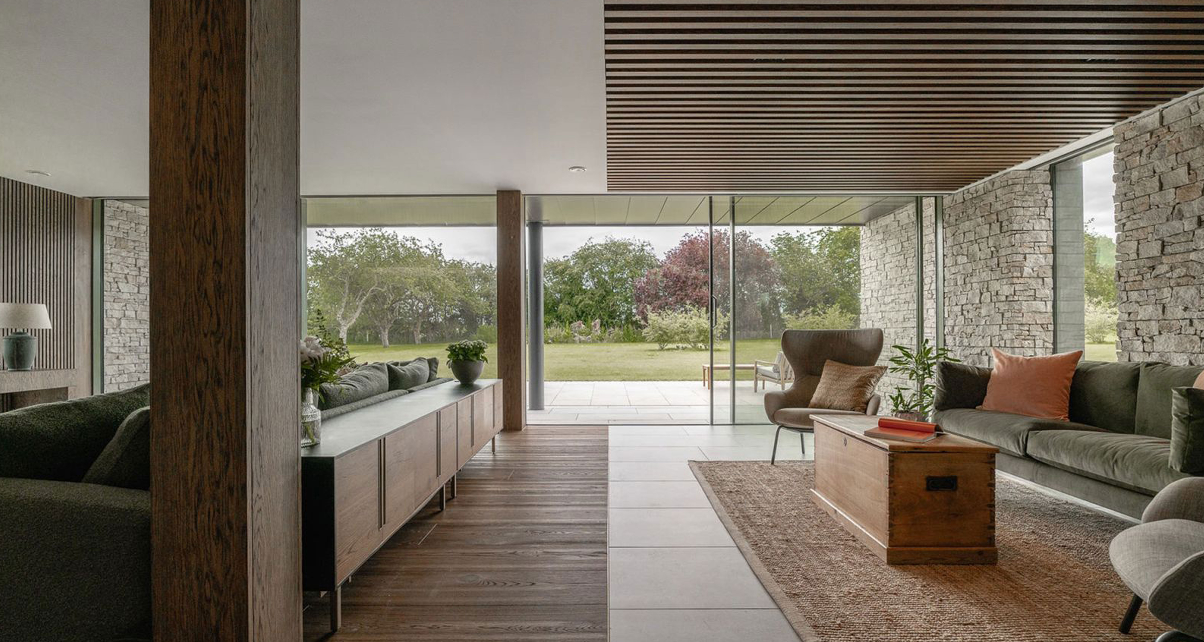
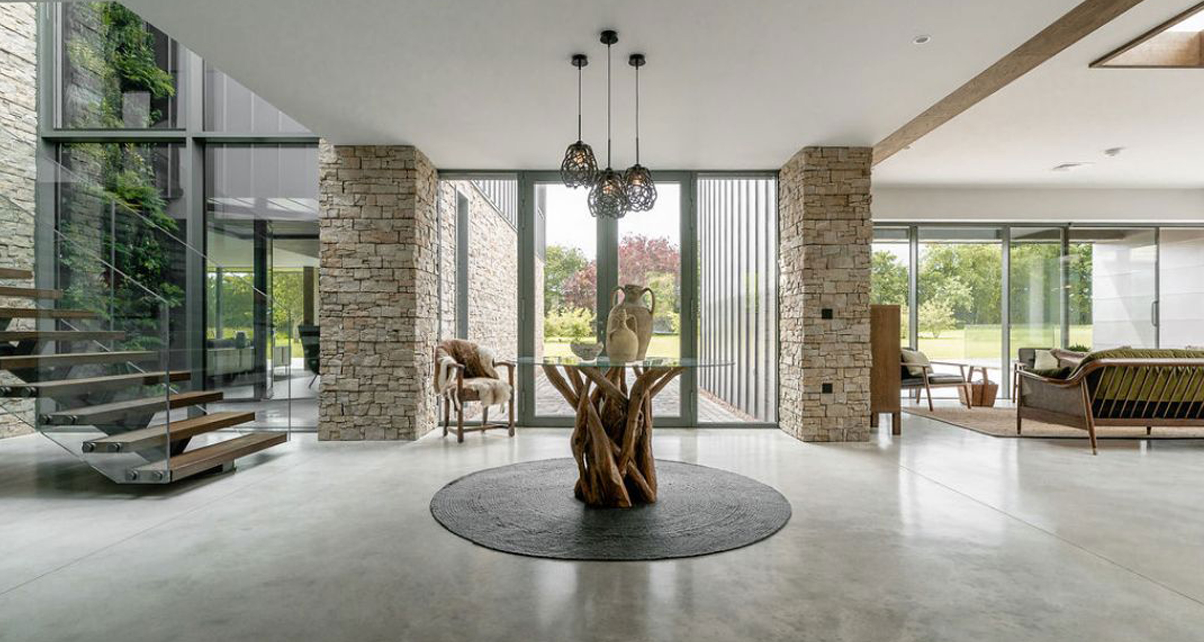
Southgate & Sarabia Architects were instructed by a private client to design a specialist eco-luxury home nestled within the picturesque surroundings of Boston Spa. The client brief was for the design to reflect a farming homestead, achieved through the use of modern and traditional materials. The resulting home is a testament to sustainable innovation.

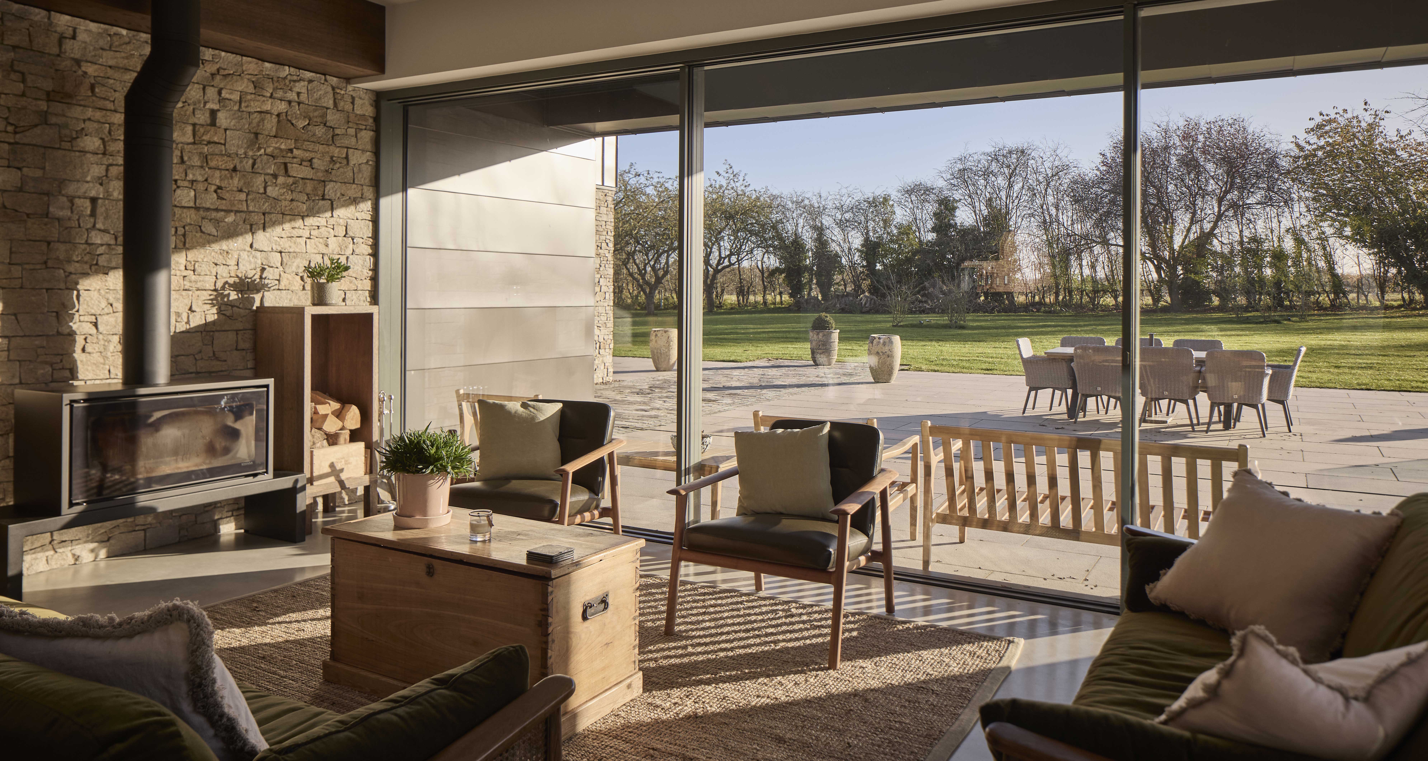
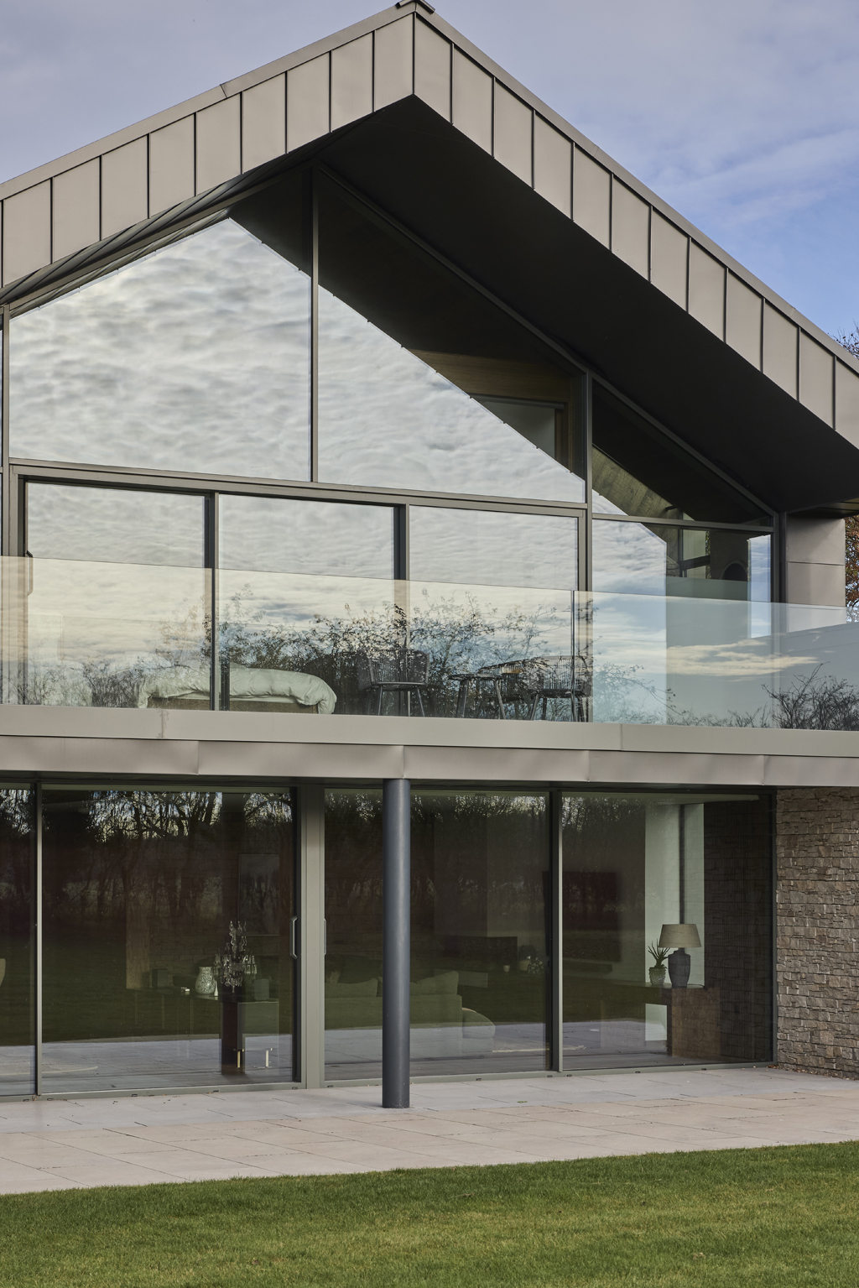
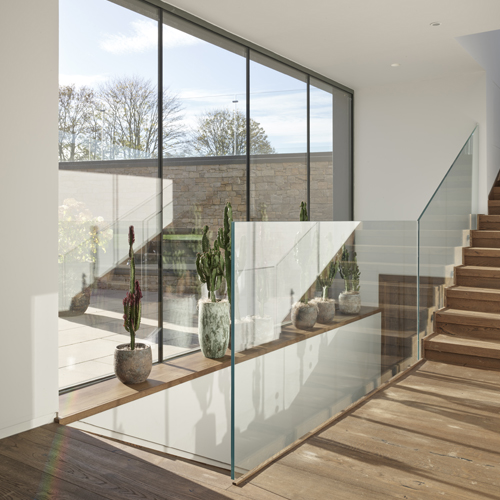
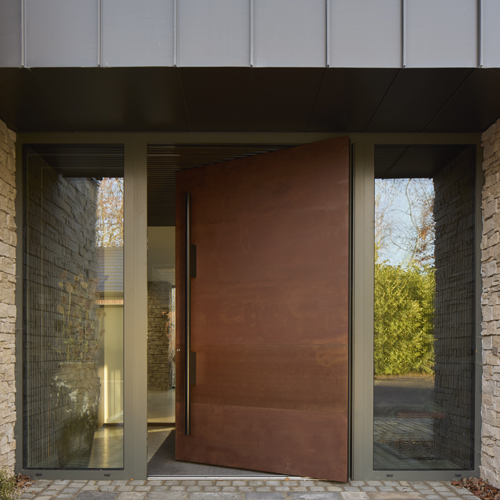
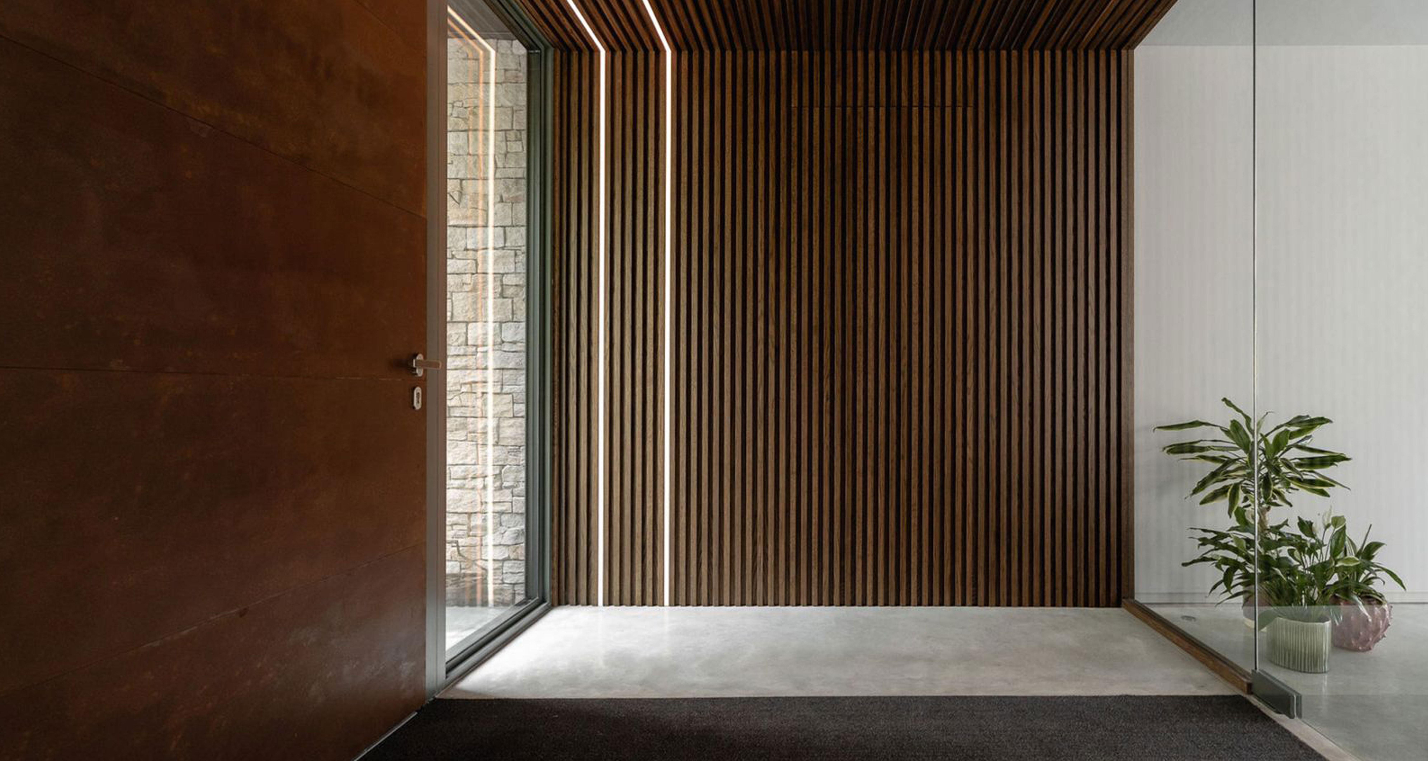
Festa were entrusted with the design, fabrication, and installation of the project’s architectural glazing elements. Which included structural glass skylights, eaves glazing, minimal-frame sliding doors, curtain walling, structural glass balustrade, and a striking corten steel-clad pivot entrance door, complete with a bespoke handle. The modern glazing interventions stay true to the design brief bridging the connection between a rustic and modern material palette.

Boston Spa, United Kingdom

Southgate & Sarabia Architects

“Impeccable craftsmanship—every detail was executed flawlessly, exceeding our expectations at every turn.”

— Private client
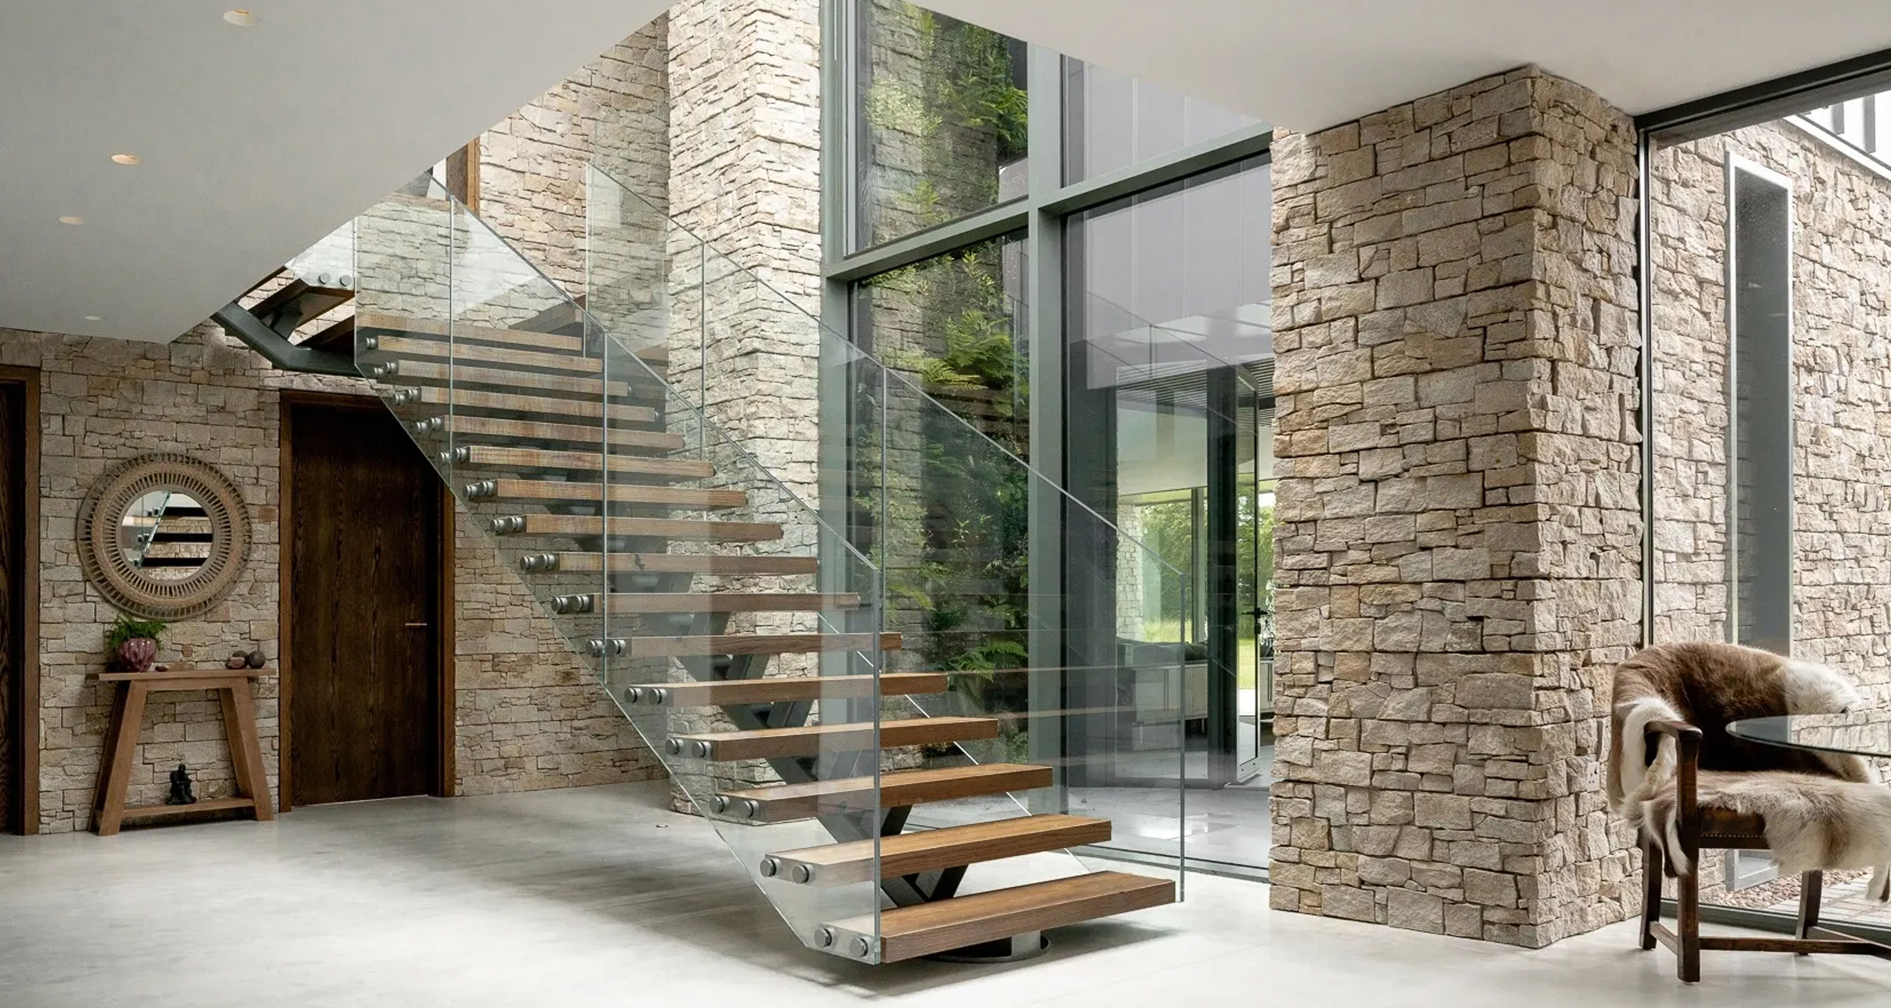
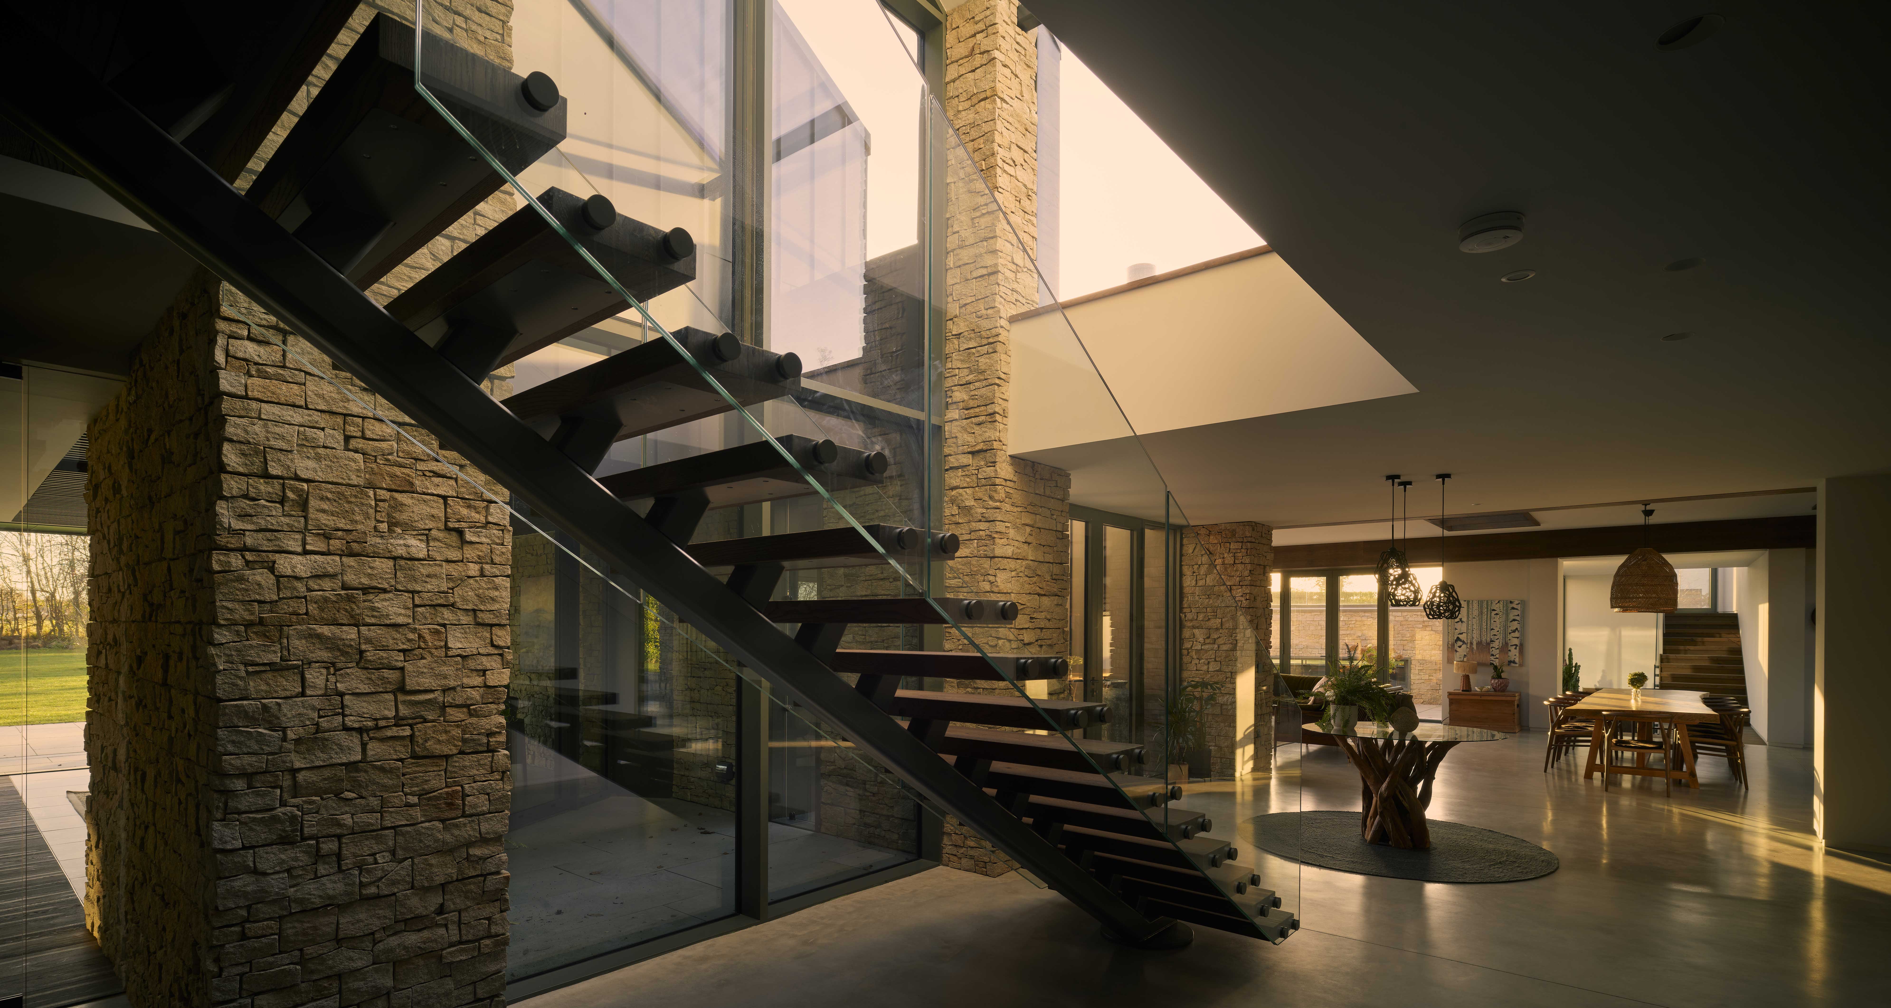
Floating stair beside tall glazing and stone walls
High Trees house with two glazed gables facing the lawn
Kitchen and dining room lit by roof glazing and long windows
Full-height glazing between a living room and the terrace
Glazed stairwell and floating stairs at dusk
Stone side elevation with roof windows and dark cladding
Tall narrow glazed opening overlooking a courtyard
Two-storey glazed gable beneath dark cladding
Dark vertical cladding with recessed windows
Rear elevation of High Trees seen from across its lawn
Upper landing with glass balustrade and full-height corner windows
Timber entrance door between glazed sidelights
Aerial view of High Trees and its garden terraces
Overhead view of the roof, terraces and pool wing
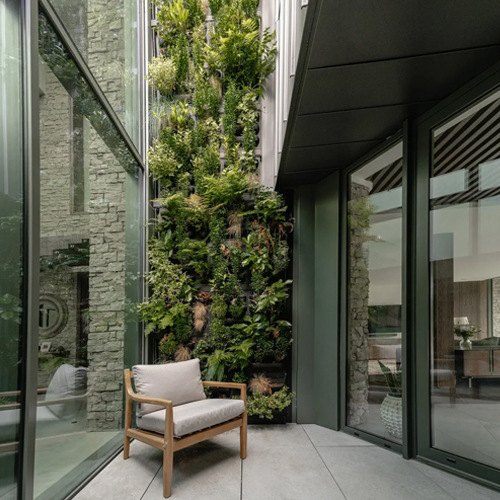
Full-height glazing around a planted courtyard
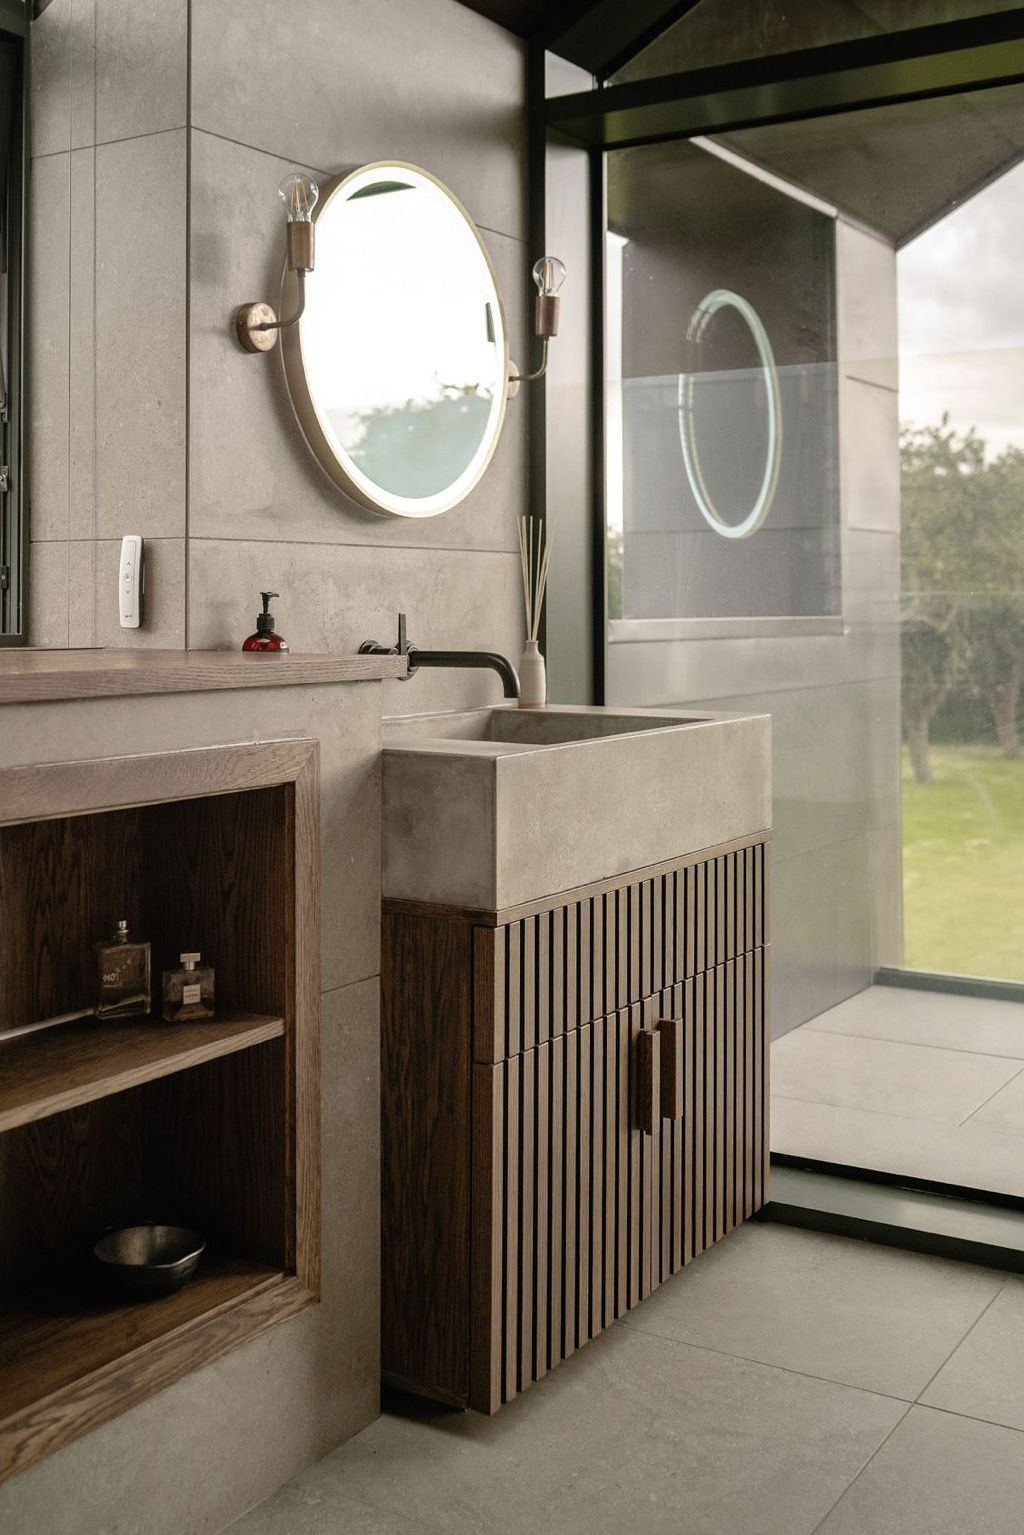
Bathroom vanity beside a garden-facing window
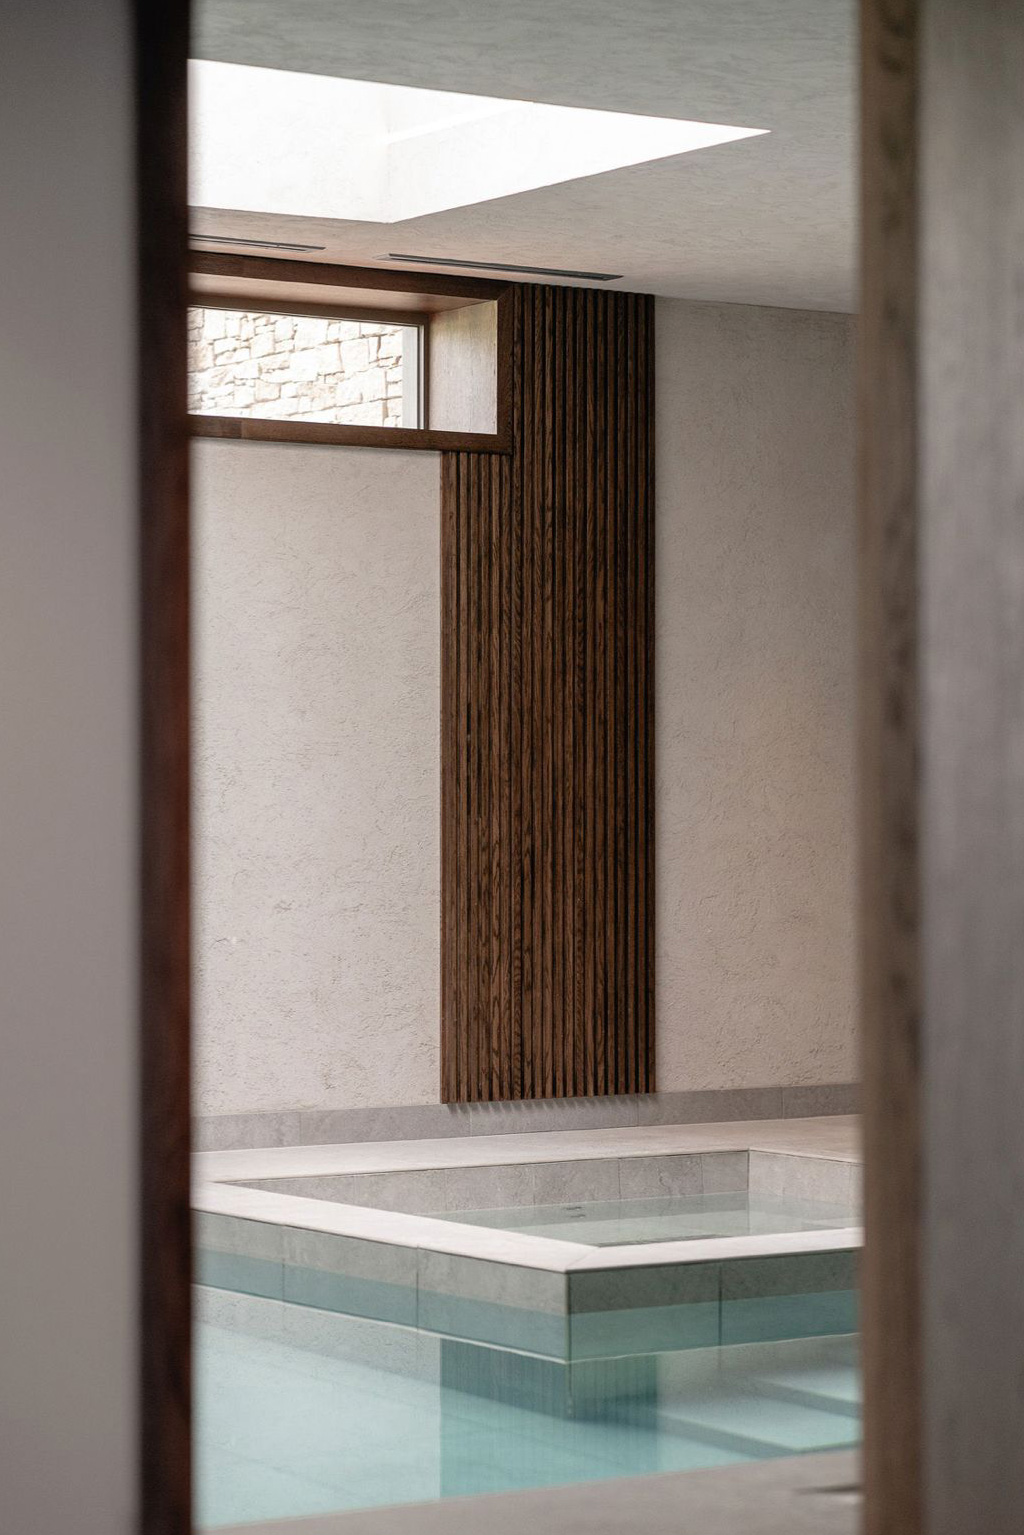
Pool room seen through a glazed doorway
Tall glazed opening at the end of a stone-lined bathroom
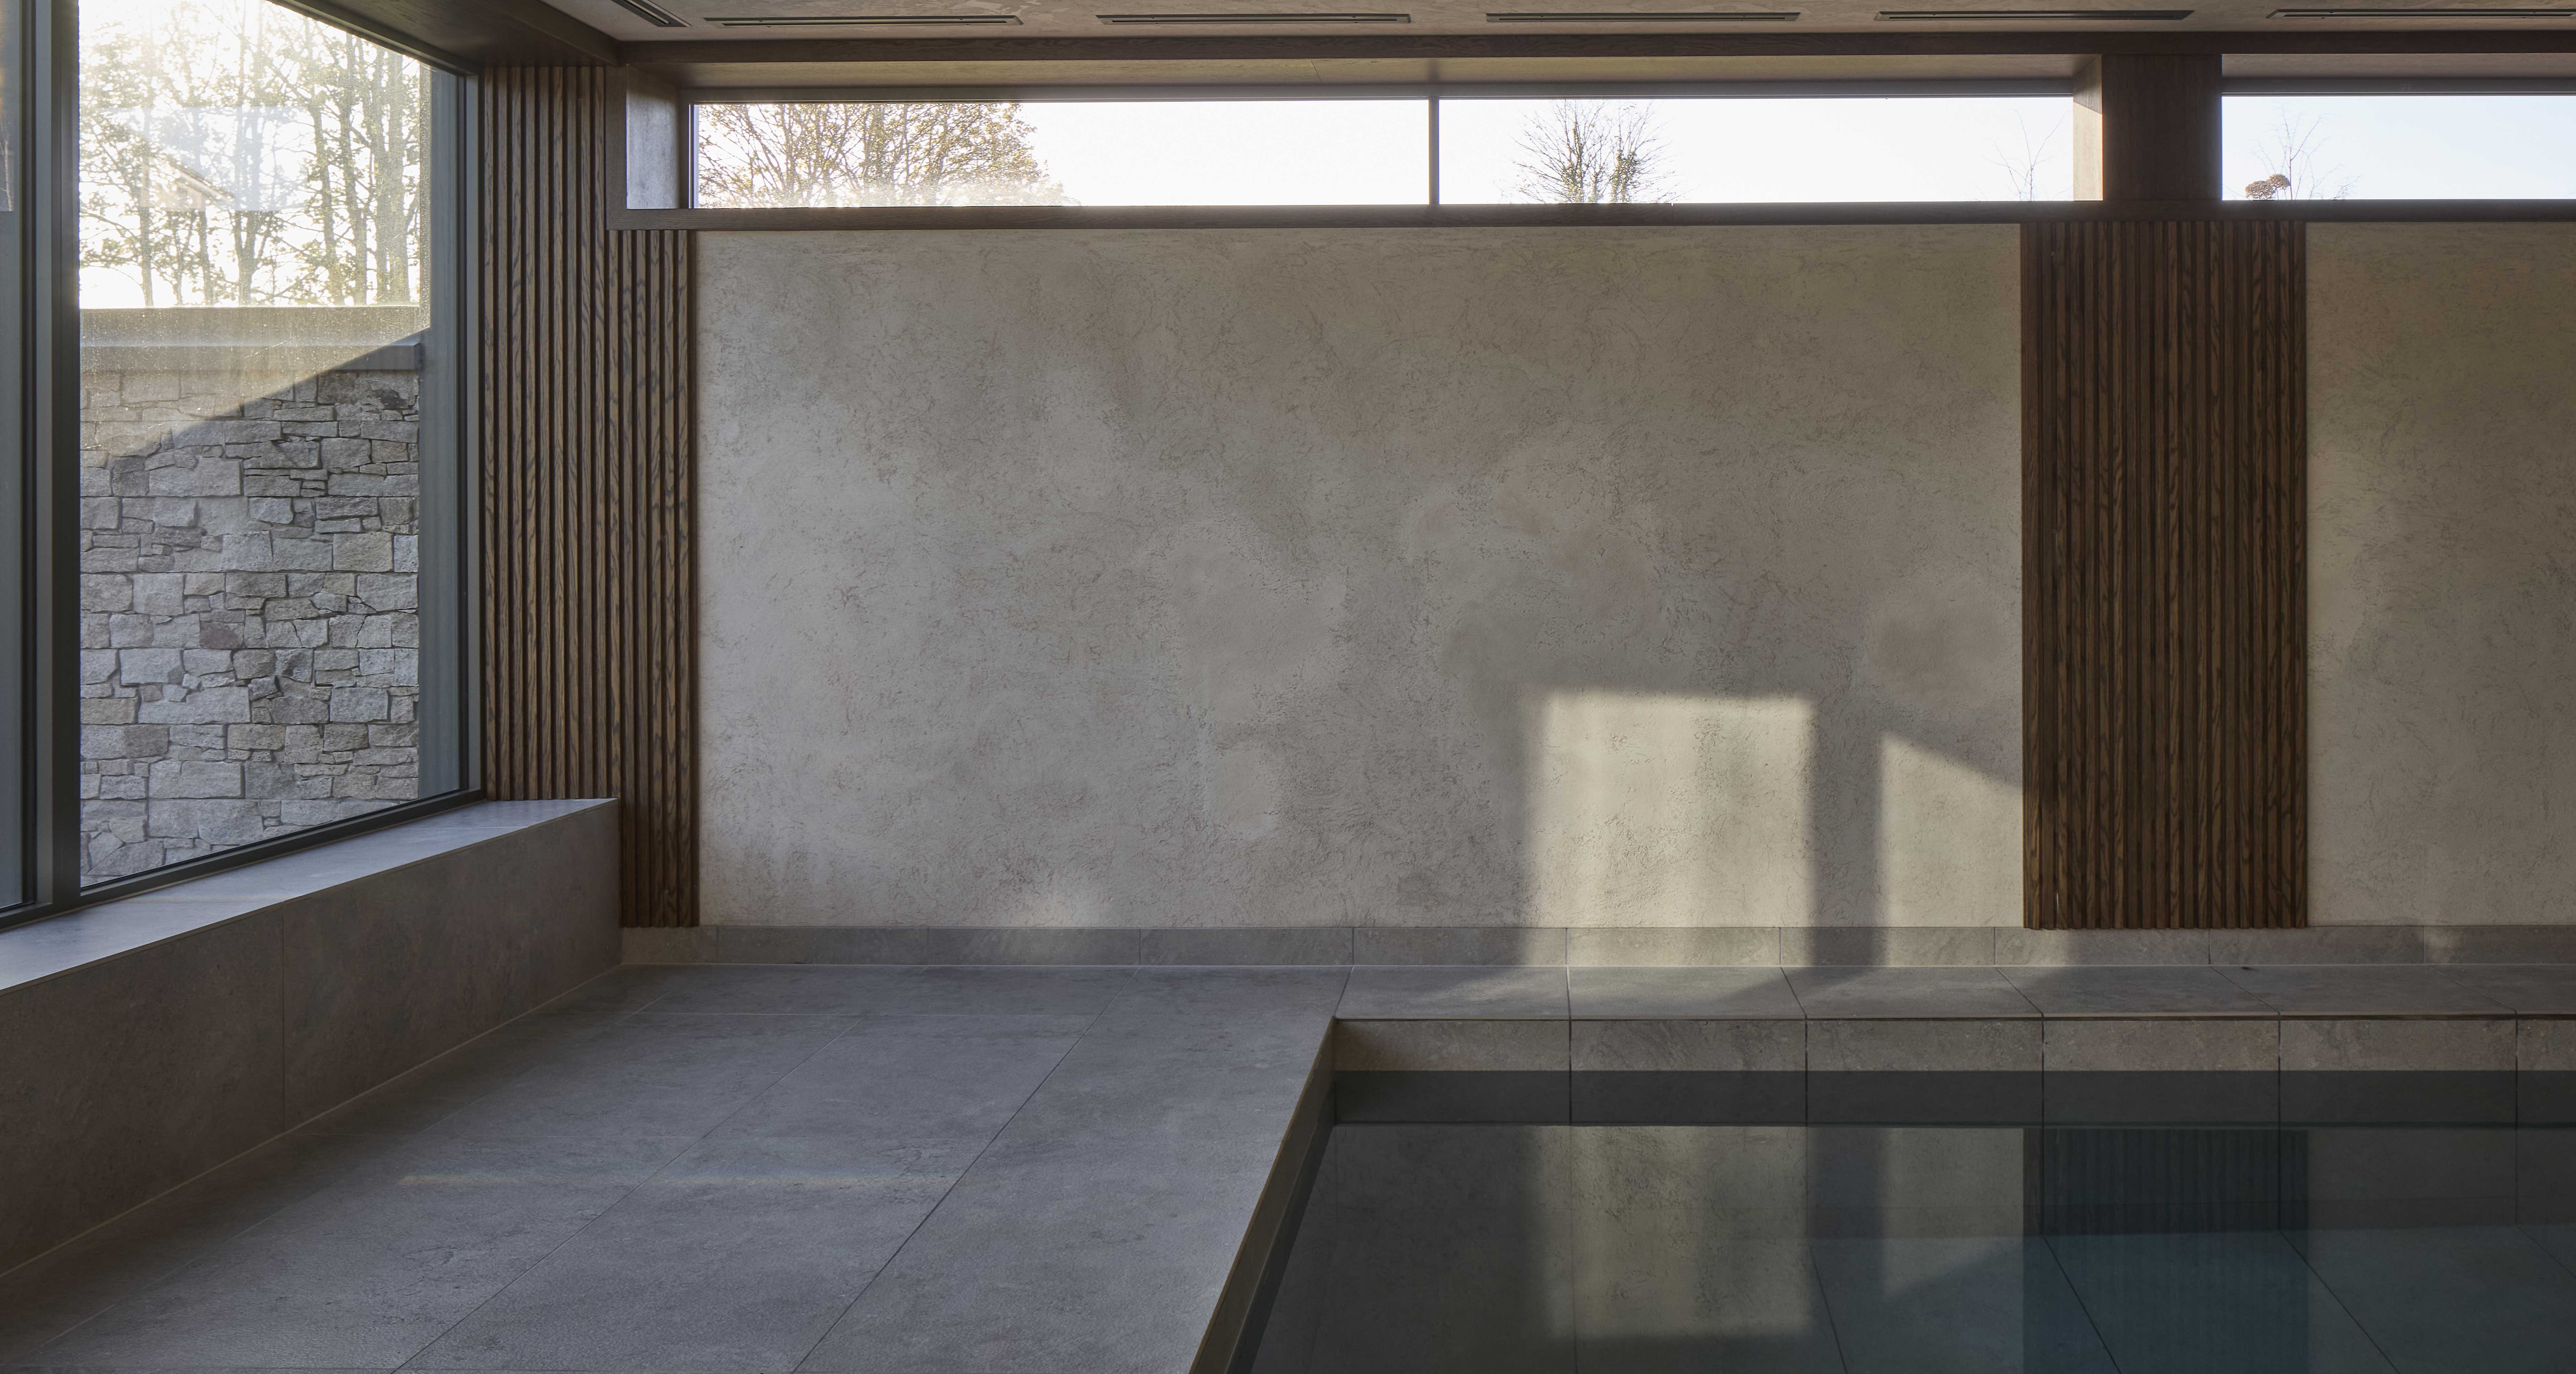
Indoor pool beside full-height and clerestory glazing
Living space opening through glazed doors to the garden
Front view of the tall glazed gable from the lawn
Slim sidelight beside the timber entrance door
Entrance hall with tall glazing and a floating stair
Bedroom with floor-to-ceiling glazing overlooking the lawn

Feeling inspired?

Get in touch
Max file size 10MB.
Uploading...
fileuploaded.jpg
Upload failed. Max size for files is 10 MB.
Thank you! Your submission has been received!
Oops! Something went wrong while submitting the form.
GET IN TOUCH